
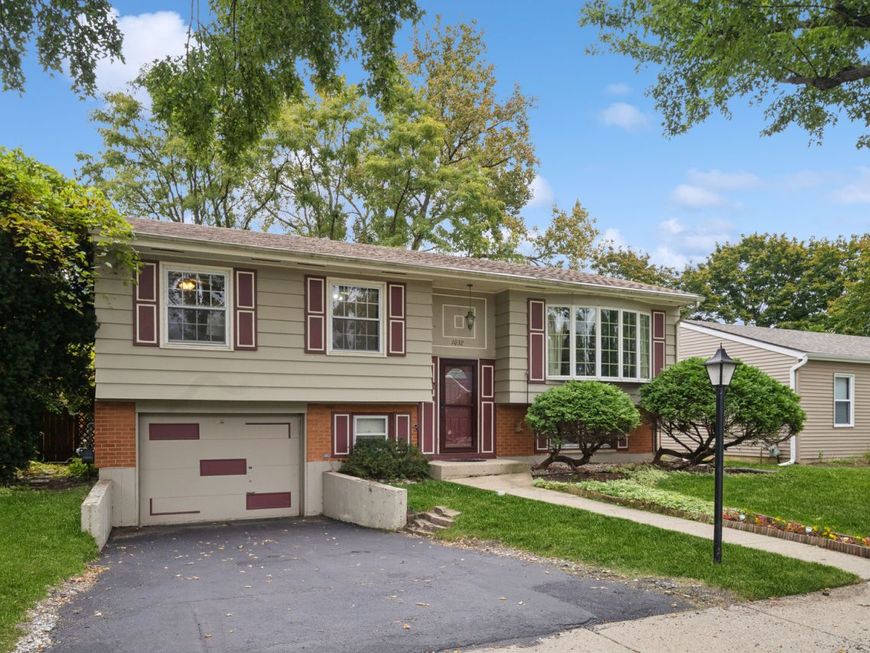
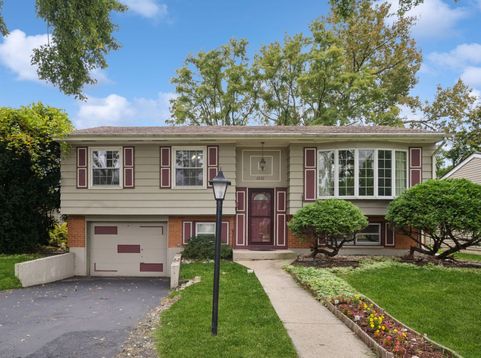
1032 Valley Stream Drive Wheeling, IL 60090
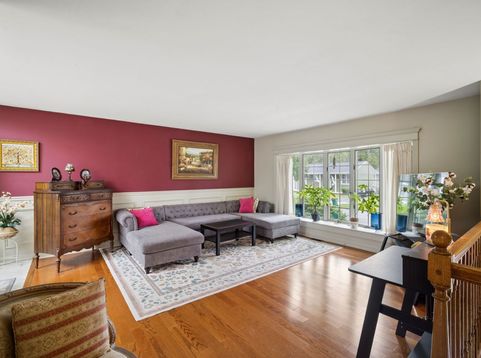
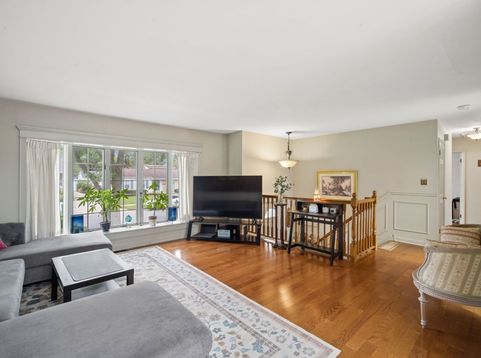
Welcome to a home everyone can enjoy! The kitchen features white cabinetry, stainless steel appliances, and a skylight that brings in natural light. Numerous updates include a 6-year-old HVAC system, newer hardwood flooring throughout the main level, newer kitchen countertops, newer windows and doors, and a newer sewer line to the street. The basement features a bar-especially great for partying and gatherings and a custom-built bookcase with a convenient built-in doggy door. Step outside to enjoy the custom-built two-tier deck, above-ground swimming pool with a brand-new purifier and steamer, and custom-built shed, all set against a lush, tree-lined backdrop with plenty of space for outdoor activities and play. Conveniently located near shopping, restaurants, public transportation, parks, and more. Don't miss this wonderful opportunity-come see all this home has to offer!

Baird & Warner Lena Smolen 312.810.7290 Email
Property Details
Amenities
Feature Descriptions
Room Information
Schools
Disclaimer: The accuracy of all information regardless of source, including but not limited to square footage and lot size, is deemed reliable but not guaranteed nor warranted and should be personally verified through personal inspection by and/or with the appropriate professionals.
Location
See details and scored characteristics about this location.


Select a format below, new window will open and will prompt you to print.


AWARD WINNING SERVICES


GLOBAL REACH & HOME INSURANCE



Market Report
Sign up today to stay updated on what’s happening in your local real estate market.
